

Get in Touch.
Interested in real estate developement? sales@elve.group.
Location
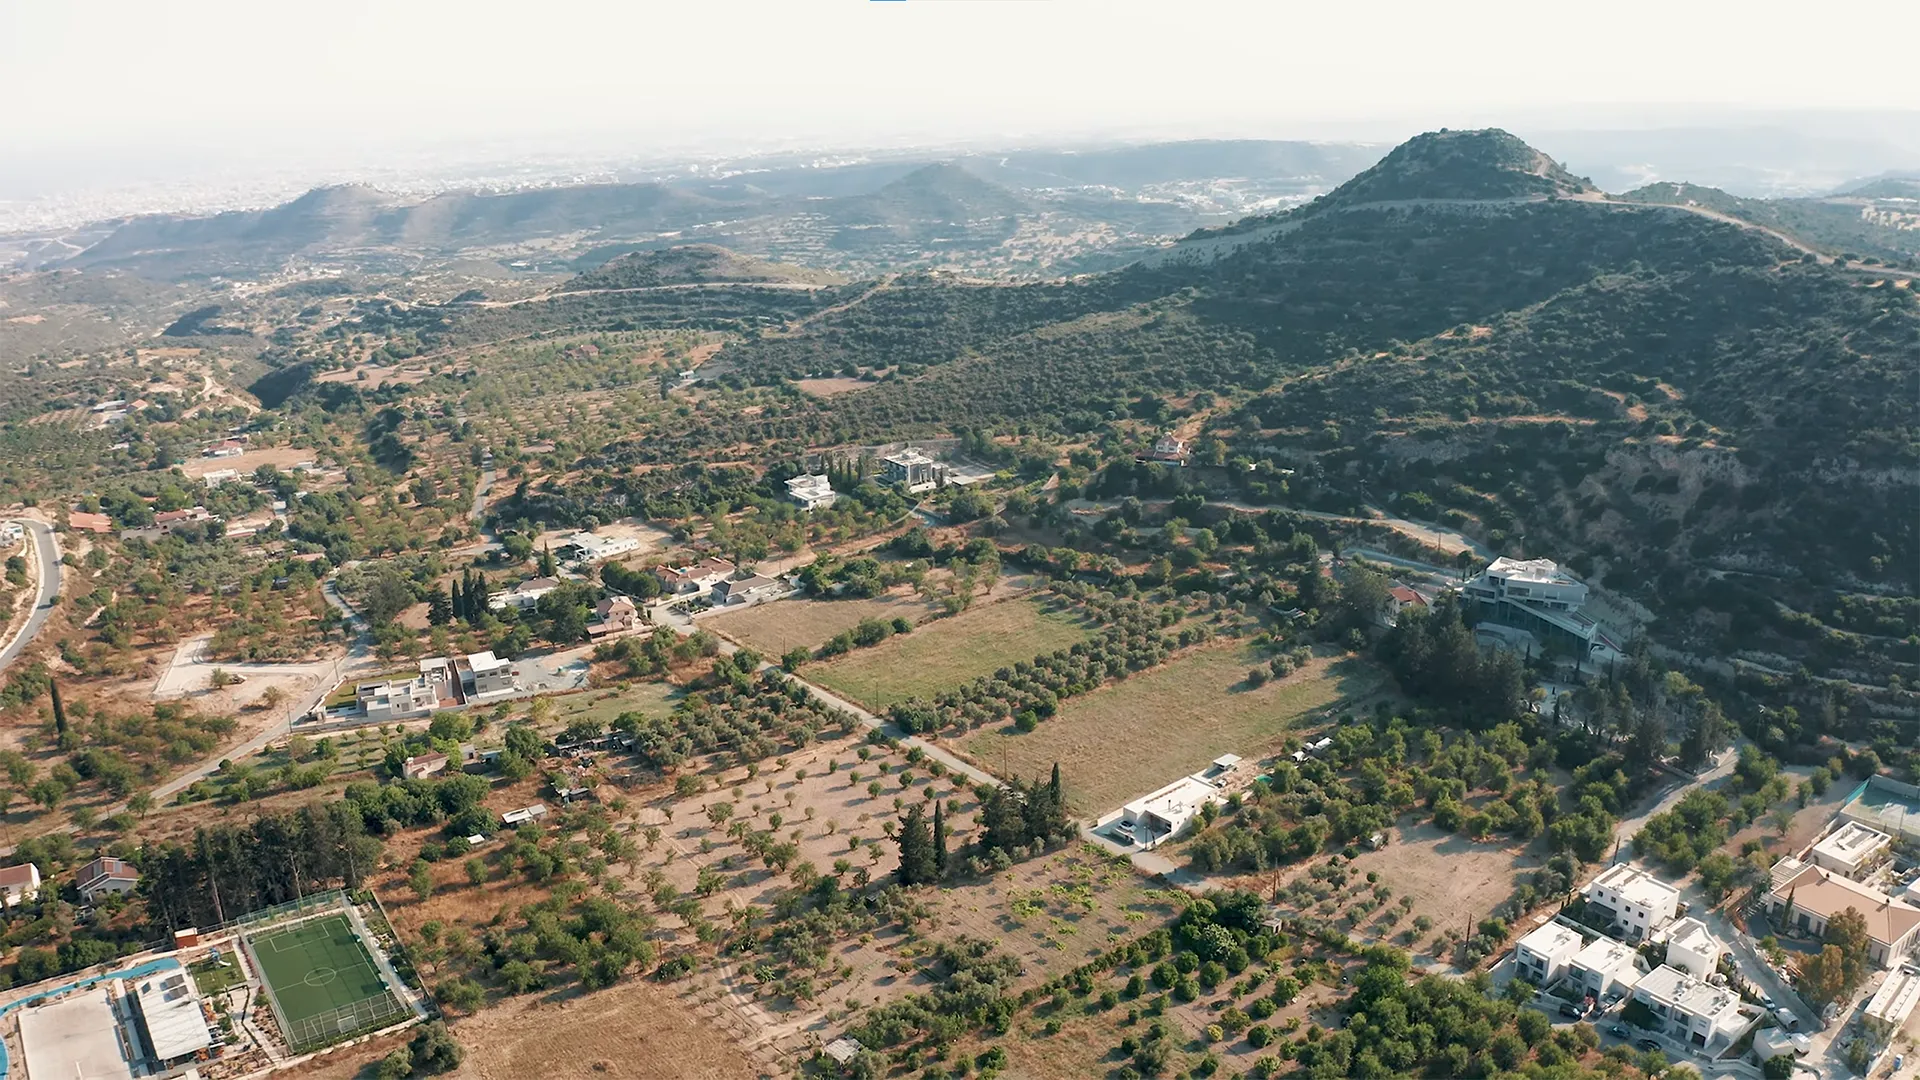
Fasoula, Limassol, Cyprus
Allora
Agias Eirinis, 25, Office 302,
3095, Limassol, Cyprus



Connected
to What Matters


What’s Inside

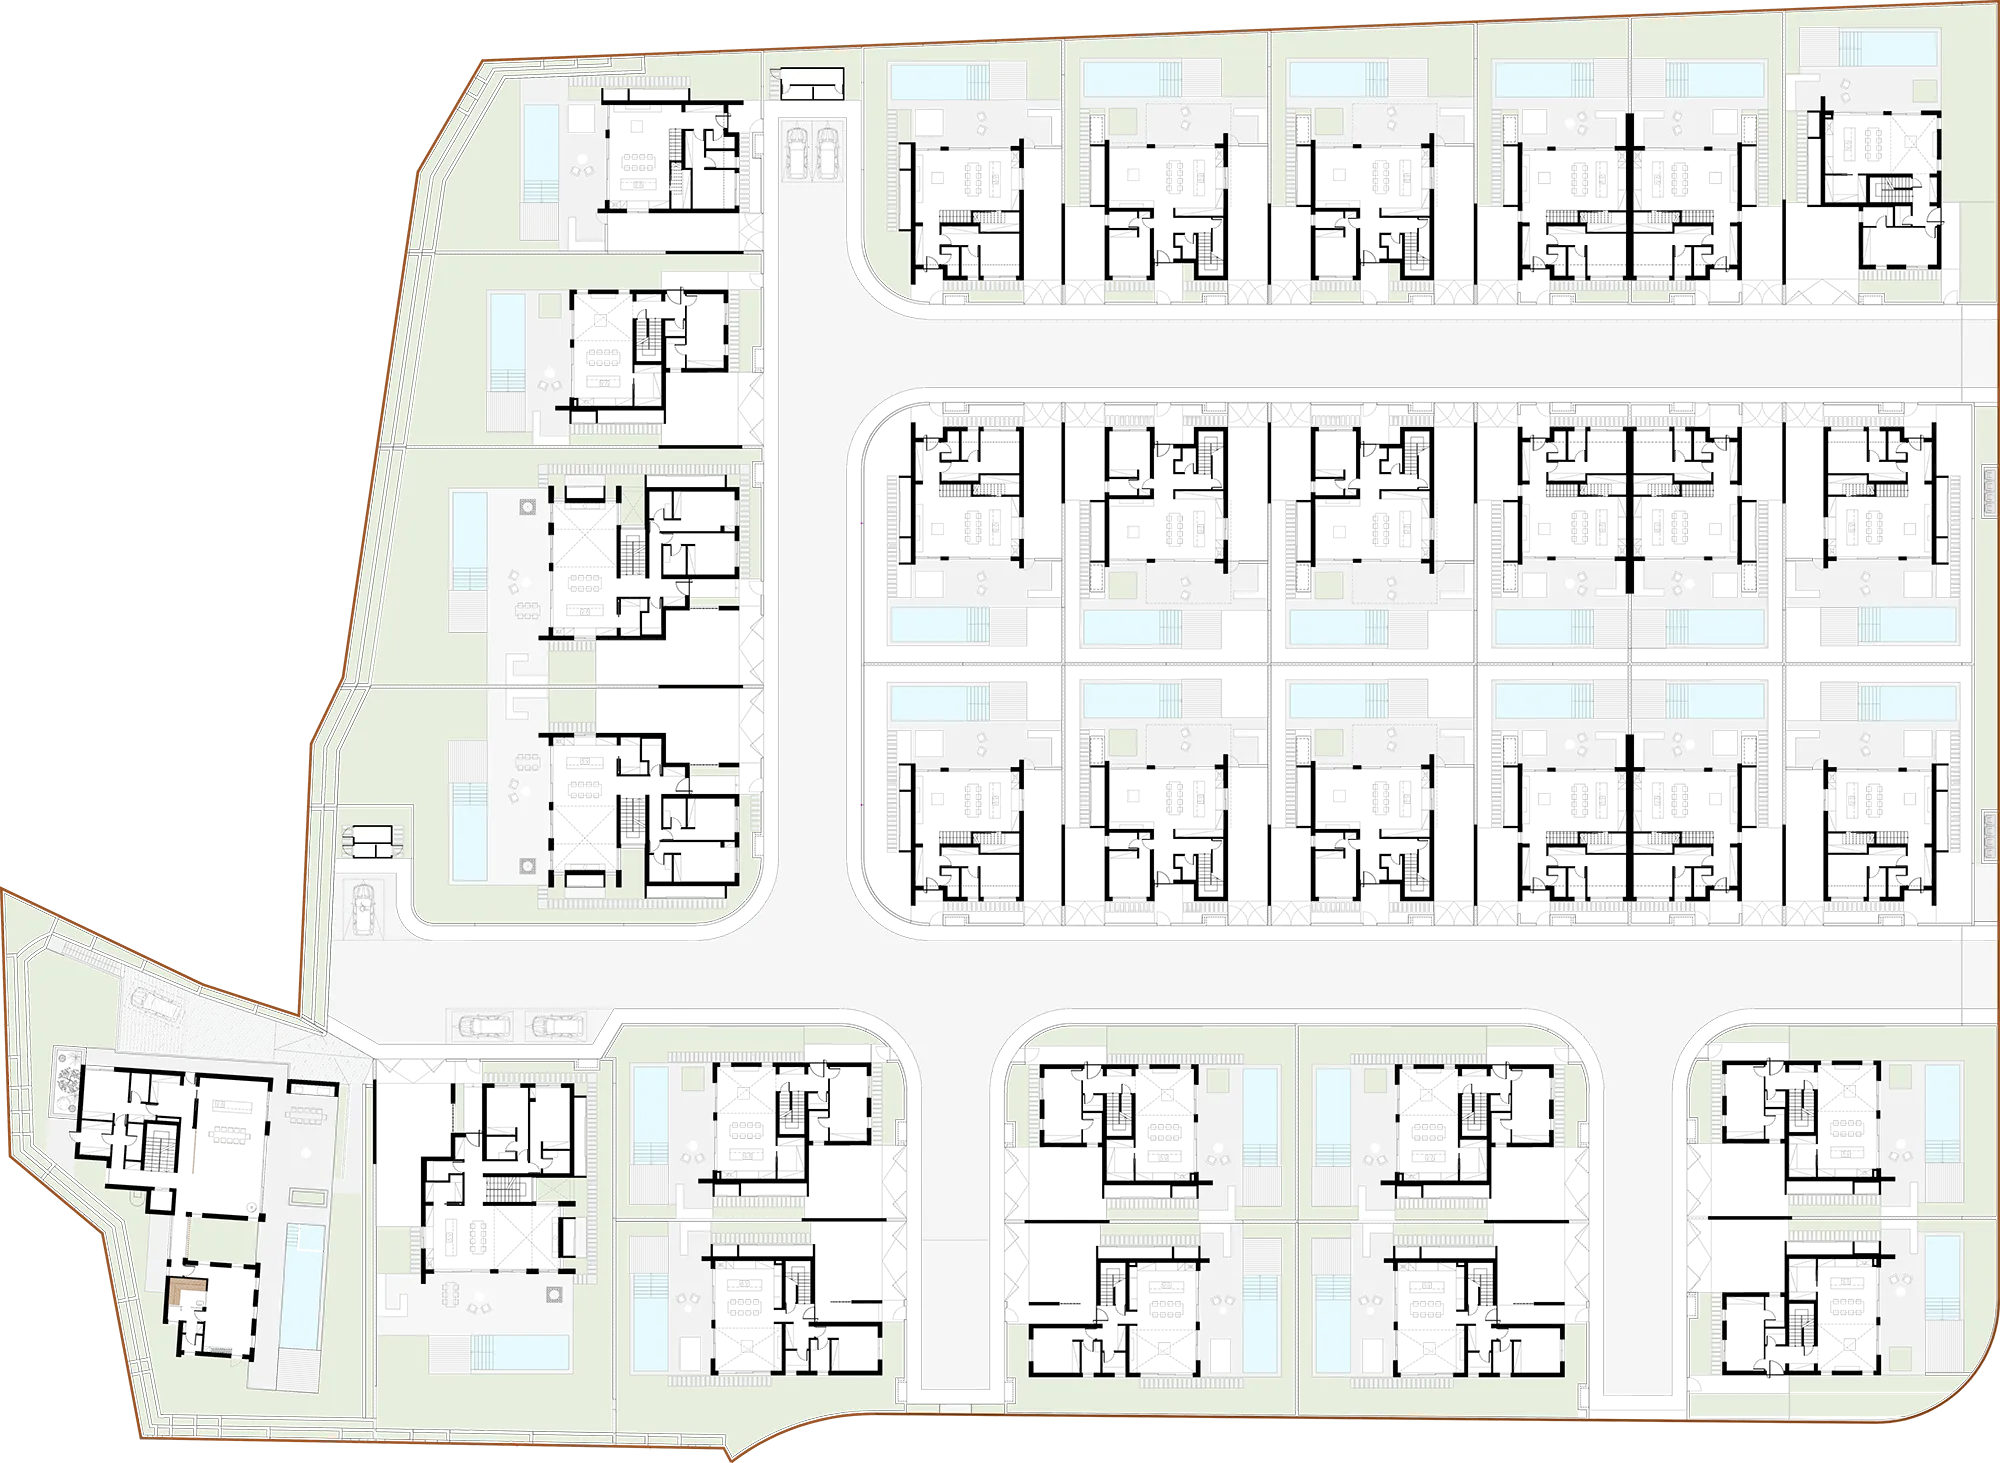
Open-plan kitchen / living on ground floor, sane circulation (less corridor waste), proper storage/utility allowances, and 2–3 dedicated parking spaces per villa. Typologies scale from a base module: Type 1 (~160 m²) → Type 2 (~187 m²) → Type 3 (~240 m²) → Type 4 (~320–340 m², flagship).
A central landscaped recreation area (play hub + BBQ + outdoor fitness) designed as part of daily life.
3.00m ground floor and around 2.85m and above upper attic floor ceilings across the typologies. Selected double-height moments in key living zones where they add value (not gimmicks), coordinated early with structural and MEP.
Covered verandas sized for real dining (not “balcony inches”), BBQ/outdoor kitchen-ready zones, and pool-ready plots with plantroom allowances. Mature olive trees from the original land are preserved and allocated per villa where feasible.
A genuine “statement” unit: spacious basement floor with panic-room and various mechanical features, sauna + gym positioned at ground floor with direct pool access, and a master suite layout that went through multiple iterations to get the proportions right.
EV charging provision for every villa (dedicated circuit + routing). Internet and Wi-Fi ready. Provisions for CCTV and security system.

PV-ready roofs on every villa, heat pumps for hot water, underfloor heating with zoning, VRV concealed air conditions and a centralised sewerage approach (project-level infrastructure rather than ad-hoc solutions). Water filtration/softening provisions can be integrated depending on final spec. All the mechanical equipment located on the ground floor – let your roof shine with elegance and leave the maintenance routine made with easy.

Class A thermal envelope and insulation strategy. Provision for underfloor heating and high-comfort HVAC routing with discreet equipment placement (designed to stay quiet and visually clean).

Pitched laconic tiled roofs (thought through solid design, less leakage risk), stone-forward facades from natural materials to emphasize local architectural heritage with a glimpse of modern touches, and deeper verandas that create shade and usable outdoor areas. Six harmonious typologies so the street reads as a neighbourhood, not a repeated box.
A central landscaped recreation area (play hub + BBQ + outdoor fitness) designed as part of daily life.
PV-ready roofs on every villa, heat pumps for hot water, underfloor heating with zoning, VRV concealed air conditions and a centralised sewerage approach (project-level infrastructure rather than ad-hoc solutions). Water filtration/softening provisions can be integrated depending on final spec. All the mechanical equipment located on the ground floor – let your roof shine with elegance and leave the maintenance routine made with easy.
A genuine “statement” unit: spacious basement floor with panic-room and various mechanical features, sauna + gym positioned at ground floor with direct pool access, and a master suite layout that went through multiple iterations to get the proportions right.
A central landscaped recreation area (play hub + BBQ + outdoor fitness) designed as part of daily life.
Pitched laconic tiled roofs (thought through solid design, less leakage risk), stone-forward facades from natural materials to emphasize local architectural heritage with a glimpse of modern touches, and deeper verandas that create shade and usable outdoor areas. Six harmonious typologies so the street reads as a neighbourhood, not a repeated box.
Covered verandas sized for real dining (not “balcony inches”), BBQ/outdoor kitchen-ready zones, and pool-ready plots with plantroom allowances. Mature olive trees from the original land are preserved and allocated per villa where feasible.

Open-plan kitchen / living on ground floor, sane circulation (less corridor waste), proper storage/utility allowances, and 2–3 dedicated parking spaces per villa. Typologies scale from a base module: Type 1 (~160 m²) → Type 2 (~187 m²) → Type 3 (~240 m²) → Type 4 (~320–340 m², flagship).
EV charging provision for every villa (dedicated circuit + routing). Internet and Wi-Fi ready. Provisions for CCTV and security system.
Class A thermal envelope and insulation strategy. Provision for underfloor heating and high-comfort HVAC routing with discreet equipment placement (designed to stay quiet and visually clean).
3.00m ground floor and around 2.85m and above upper attic floor ceilings across the typologies. Selected double-height moments in key living zones where they add value (not gimmicks), coordinated early with structural and MEP.
Interested in real estate developement? sales@elve.group.
Fasoula, Limassol, Cyprus
Agias Eirinis, 25, Office 302,
3095, Limassol, Cyprus